
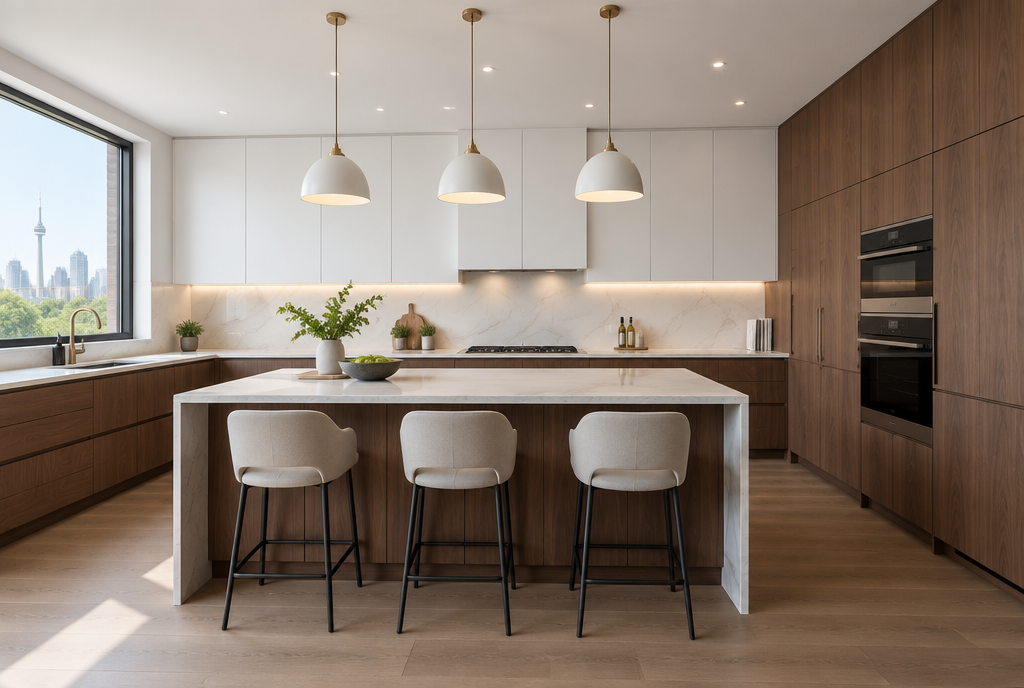
Kitchen renovation contractor in Toronto
A kitchen works only when the layout, cabinetry, appliances, lighting, plumbing, and finishes agree with one another. We resolve those connections before installation and coordinate the full renovation under one project manager.
Defined scope
What your kitchen renovation can include
We build the scope around how the room needs to function, then coordinate each layer from demolition through final fixtures.
- 01
Layout planning
Review circulation, work zones, storage, seating, appliance locations, and adjacent rooms.
- 02
Cabinetry and storage
Coordinate cabinet dimensions, panels, hardware, internal storage, and installation.
- 03
Plumbing and electrical
Place sinks, fixtures, outlets, circuits, and lighting for the approved plan.
- 04
Counters and backsplash
Sequence measurements, fabrication, installation, tile, and finishing details.
- 05
Flooring and finishes
Coordinate flooring transitions, trim, painting, hardware, and final touch-ups.
- 06
Permits and inspections
Determine what the approved scope requires and coordinate permits and inspections when needed.

Before construction
Plan the kitchen around the fixed elements
Windows, doors, structural walls, plumbing, ventilation, and electrical capacity determine what is simple and what needs more work. Appliance specifications and cabinetry details also need to be settled early.
We bring those decisions into one scope so the cabinets, services, counters, and finishes arrive in a workable sequence.
Decisions to make early
- Appliance sizes and service requirements
- Storage and counter priorities
- Lighting and electrical needs
- Connections to dining and living areas
One accountable team
How we manage the work
- 01
Site visit
We review the property, your priorities, and the practical conditions that affect the scope.
- 02
Scope and quote
We define the work, identify required approvals, and provide a written fixed price quote.
- 03
Managed construction
One project manager coordinates our crews, schedule, inspections, and daily site clean-up.
- 04
Final walkthrough
We review the completed work with you and provide the written workmanship warranty.
Plan before work starts
Toronto Renovation Planning Checklist
Organize your priorities, site details, and questions before you request a quote.
Common questions
Kitchen renovation questions
Do you handle kitchen design and construction?
We develop the renovation scope, coordinate the design details required for construction, and manage the build through the final walkthrough.
Can you remove a wall to open the kitchen?
Potentially. We first determine whether the wall is structural and what services run through it. Structural changes require an appropriate design and may require permits.
Who coordinates cabinets, counters, and trades?
Your project manager coordinates our crews and the approved installation sequence, including cabinetry, services, counters, tile, and finishes.
Will I receive a fixed price kitchen quote?
Yes. Once the scope and key selections are defined, we provide a written fixed price quote for approval before construction starts.
More ways we can help
Other Toronto renovation services



Begin the conversation
Planning a kitchen renovation?
Start with a site visit, a defined scope, and a written fixed price quote.
(647) 692-5819