
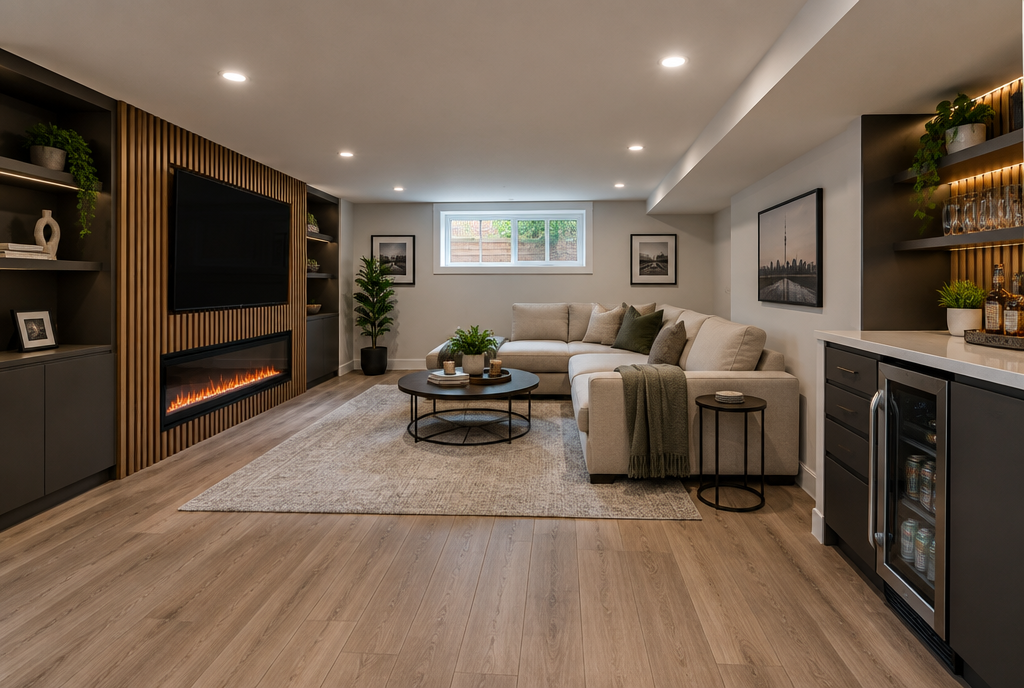
Basement renovation contractor in Toronto
A basement should be planned around the conditions below grade, not just the finished room you want to see. Moisture, insulation, ceiling height, structure, mechanical equipment, drainage, and safe exits all affect the scope. We address those constraints before finishes conceal them.
Defined scope
What your basement renovation can include
The scope starts with the existing conditions and the intended use of the space.
- 01
Existing-condition review
Assess visible moisture concerns, structure, utilities, access, and ceiling constraints.
- 02
Framing and insulation
Build the approved wall and ceiling assemblies around the basement conditions.
- 03
Electrical and lighting
Plan circuits, receptacles, switches, and lighting for the finished layout.
- 04
Bathroom or wet bar
Coordinate plumbing and ventilation where these features are included in the approved scope.
- 05
Flooring and finishes
Select and install materials suited to the room and complete trim, doors, and paint.
- 06
Permits and inspections
Identify required approvals and coordinate permits and inspections for the defined work.
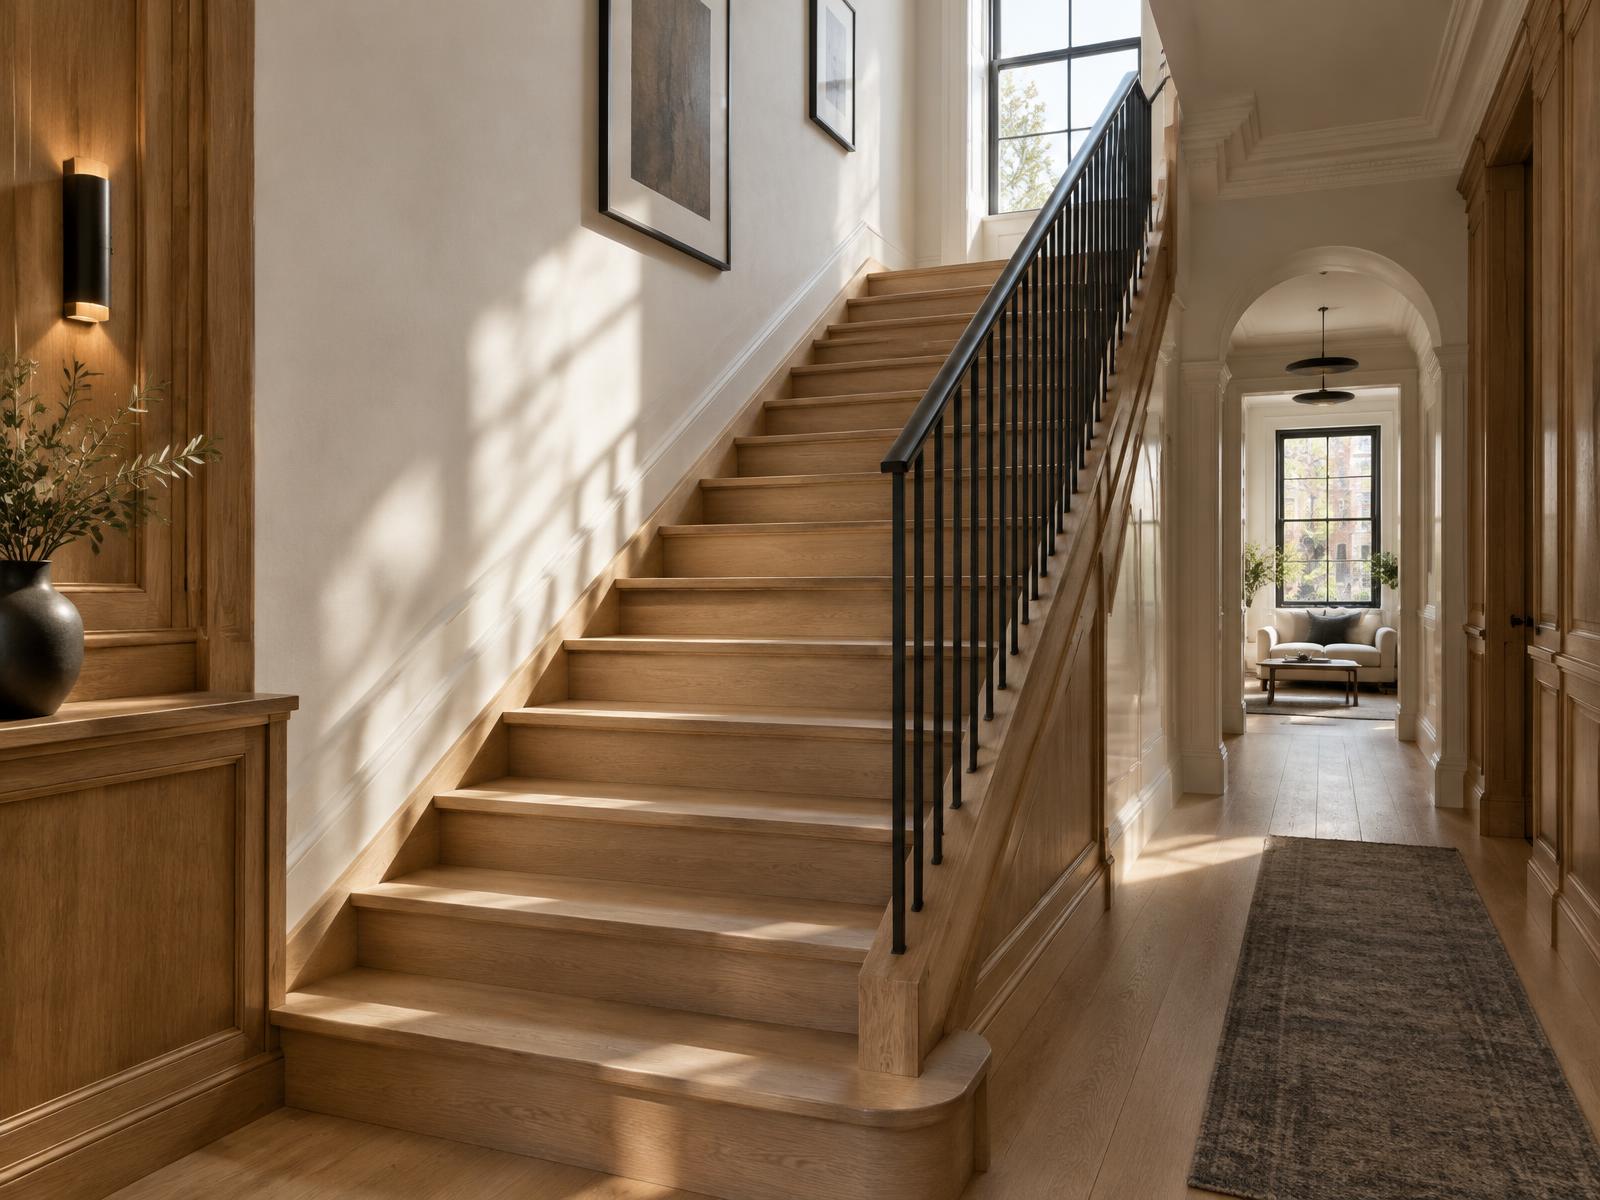
Before construction
Resolve basement constraints before choosing finishes
The intended use matters. A family room, office, bathroom, laundry area, or sleeping room can have different layout, ventilation, egress, and electrical requirements.
We review how the existing basement and building systems affect that use, then define the work in a written scope.
Decisions to make early
- Signs of water entry or dampness
- Ceiling height and mechanical services
- Safe exits and natural light
- Bathroom, laundry, and storage needs
One accountable team
How we manage the work
- 01
Site visit
We review the property, your priorities, and the practical conditions that affect the scope.
- 02
Scope and quote
We define the work, identify required approvals, and provide a written fixed price quote.
- 03
Managed construction
One project manager coordinates our crews, schedule, inspections, and daily site clean-up.
- 04
Final walkthrough
We review the completed work with you and provide the written workmanship warranty.
Plan before work starts
Toronto Renovation Planning Checklist
Organize your priorities, site details, and questions before you request a quote.
Common questions
Basement renovation questions
Can you finish an unfinished basement?
Yes. We review the existing conditions, intended use, building systems, insulation, electrical work, and permit needs before defining the construction scope.
What happens if the basement has moisture?
The source and extent should be understood before finishes are installed. We identify visible concerns during planning and define what must be addressed as part of the work.
Can a Toronto basement include a bedroom?
A sleeping room must meet applicable requirements, including safe egress and other building-code conditions. We review the proposed use and required approvals during planning.
Do you build basement bathrooms?
Yes, when plumbing, drainage, ventilation, layout, and approvals support it. The required work is coordinated within the full basement scope.
More ways we can help
Other Toronto renovation services
Begin the conversation
Planning a basement renovation?
Start with a site visit, a defined scope, and a written fixed price quote.
(647) 692-5819