
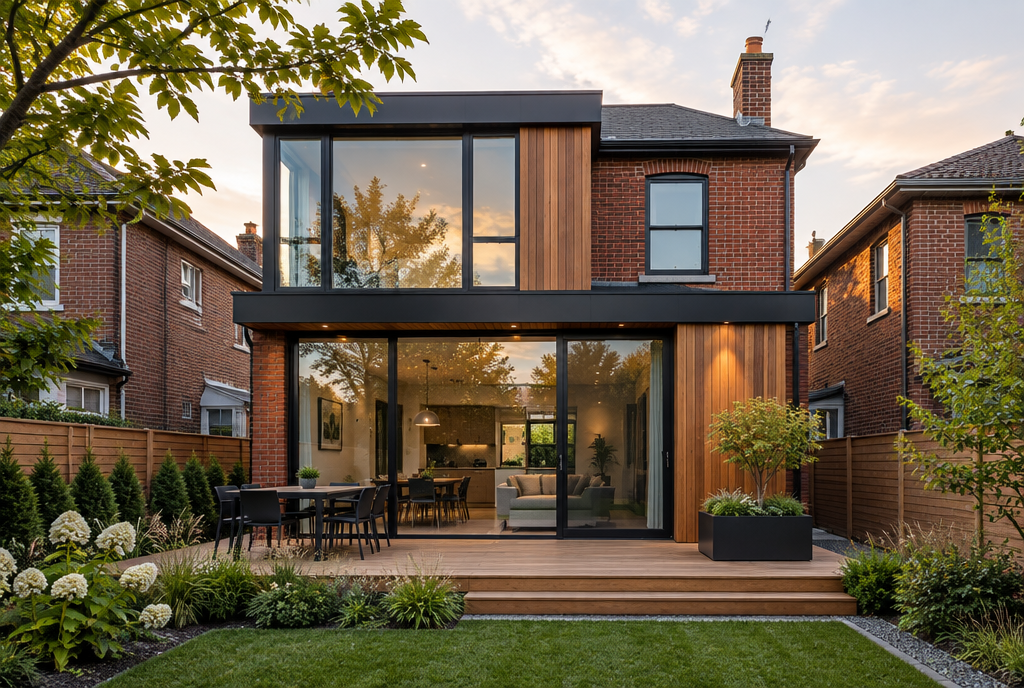
Home addition contractor in Toronto
A home addition changes more than the floor area. It connects new structure, foundations, exterior walls, roofing, mechanical systems, and interior spaces to an existing Toronto house. We coordinate those connections as one construction project.
Defined scope
What a home addition project can include
The approved design determines the work. We coordinate the new construction and its connection to the existing house.
- 01
Pre-construction coordination
Review the design, property conditions, approved scope, permit requirements, and construction access.
- 02
Foundation and structure
Build the required foundation, framing, openings, and structural connections.
- 03
Building envelope
Coordinate roofing, exterior walls, insulation, windows, doors, and weather protection.
- 04
Building systems
Extend or adapt plumbing, electrical, heating, cooling, and ventilation for the new space.
- 05
Interior construction
Complete walls, flooring, trim, cabinetry, fixtures, and finishes in the approved scope.
- 06
Permits and inspections
Pull required permits in our name and coordinate inspections through completion.
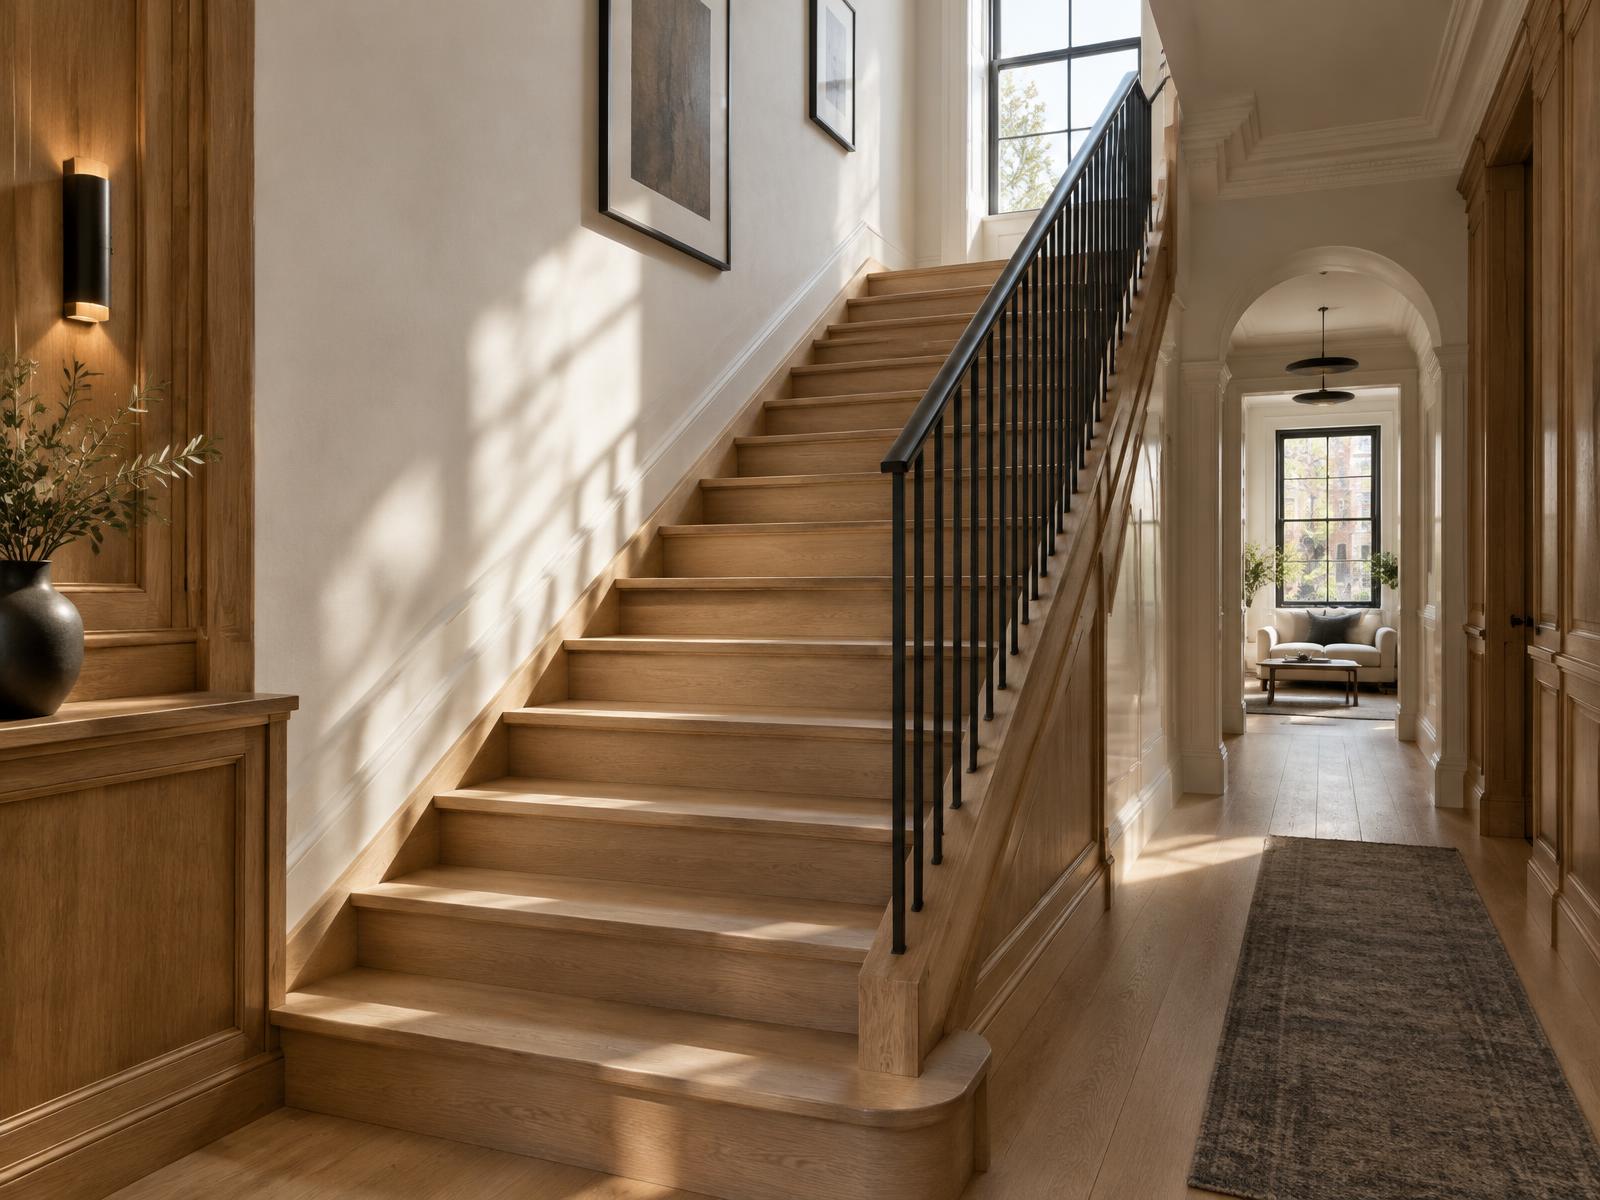
Before construction
Plan the addition around the property and the existing house
The lot, zoning, access, existing structure, services, and intended rooms all affect what can be built. The design also needs to resolve how the new area connects to the current floor plan.
Once the approved documents and construction decisions are clear, we prepare the build scope and fixed price quote.
Decisions to make early
- The type and amount of space you need
- Zoning, permit, and design requirements
- How the addition connects to existing rooms
- Site access and protection during construction
One accountable team
How we manage the work
- 01
Site visit
We review the property, your priorities, and the practical conditions that affect the scope.
- 02
Scope and quote
We define the work, identify required approvals, and provide a written fixed price quote.
- 03
Managed construction
One project manager coordinates our crews, schedule, inspections, and daily site clean-up.
- 04
Final walkthrough
We review the completed work with you and provide the written workmanship warranty.
Plan before work starts
Toronto Renovation Planning Checklist
Organize your priorities, site details, and questions before you request a quote.
Common questions
Home additions questions
Do home additions require permits in Toronto?
Yes. An addition requires approved design documents, permits, and inspections. We pull required construction permits in our name and coordinate the inspection process for our work.
Can you build up or extend the house at the rear?
The suitable approach depends on the property, zoning, existing structure, access, and design goals. Those items must be reviewed before the build scope is finalized.
Do you handle the interior work as well?
Yes. Our scope can coordinate the structure, building envelope, systems, and interior finishes through the final walkthrough.
When can you provide a fixed price quote?
A reliable fixed price requires a defined design and construction scope. We prepare the quote once the information needed to price the approved work is available.
More ways we can help
Other Toronto renovation services
Begin the conversation
Planning a home additions?
Start with a site visit, a defined scope, and a written fixed price quote.
(647) 692-5819